Open shelving on brick
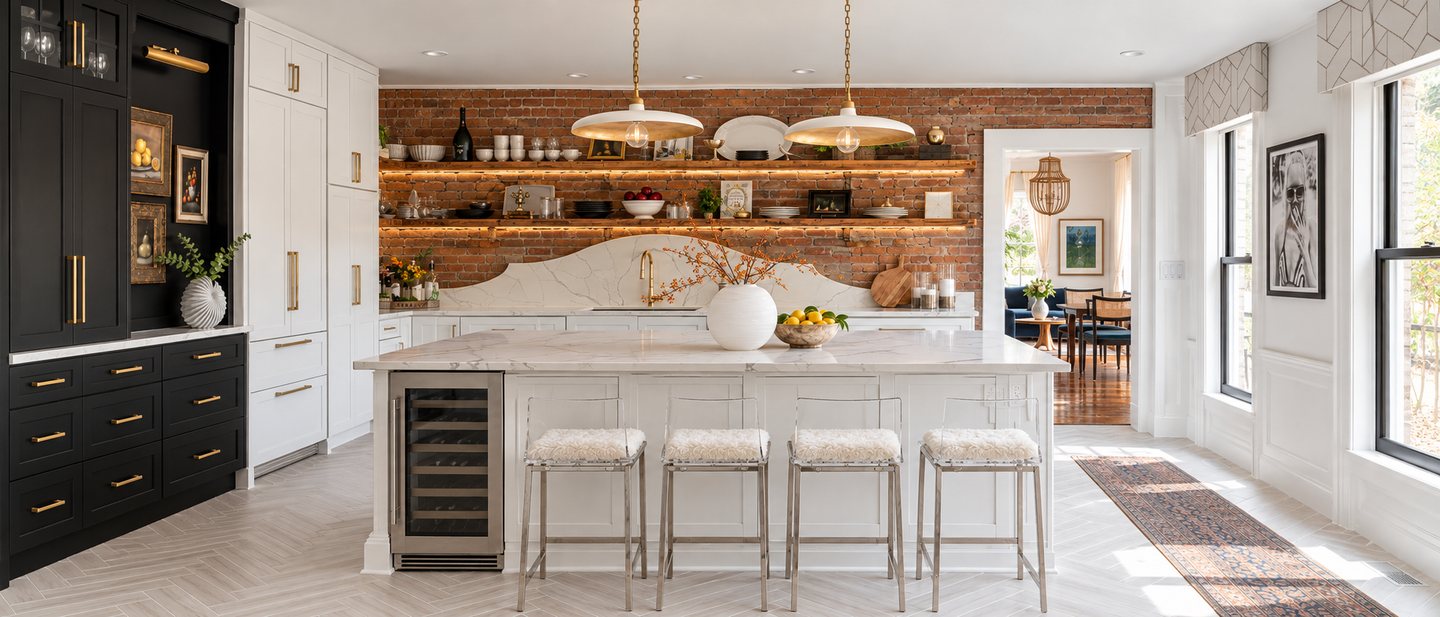
Two oak shelves float on the original brick, lit from below, so the wall becomes the display instead of something to hide.
The marble island
A veined stone island seats four on clear acrylic stools; two brass pendants hung on chain give it scale.
A wall of cabinetry
Matte-black cabinets with brass pulls hold the collection; the white run beside them keeps the room bright.
Herringbone underfoot
Pale herringbone porcelain replaces the worn pine and bounces light back into the room; a vintage runner leads to the dining room.
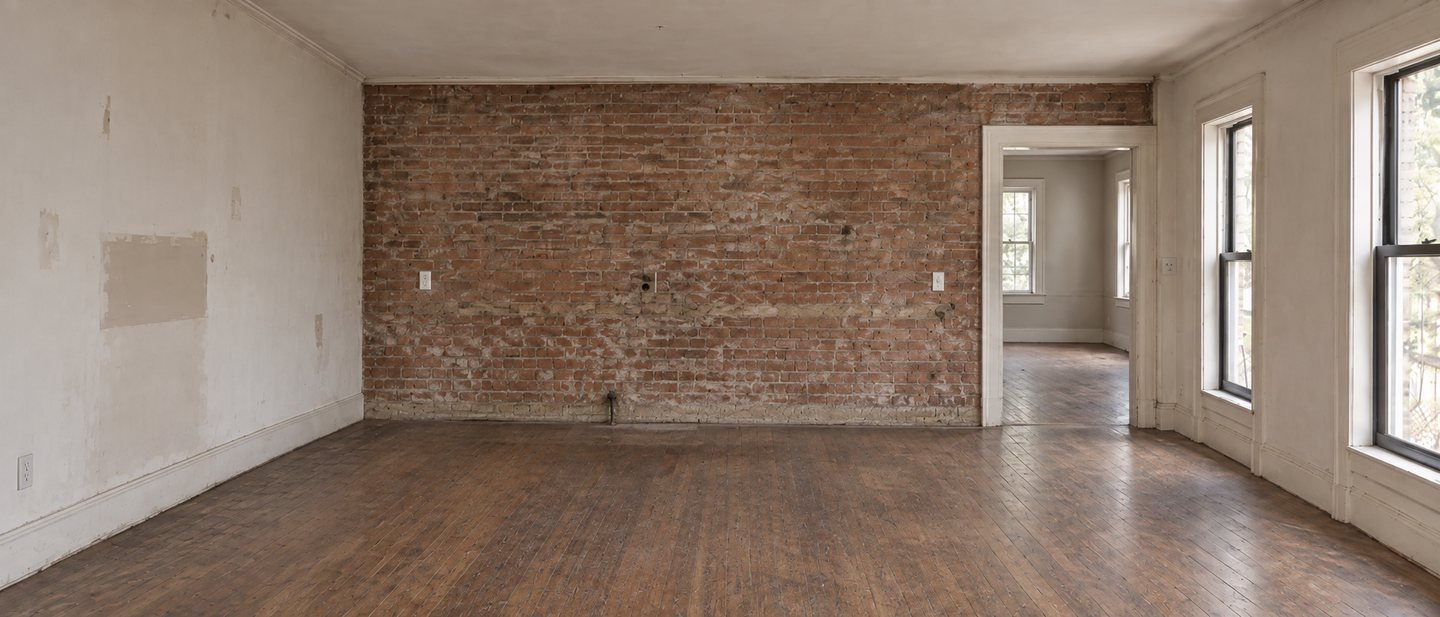
Exposed brick, worn pine boards and one doorway through to the next room.A working kitchen built around the brick wall, with an island that seats four.
Art above the mantel
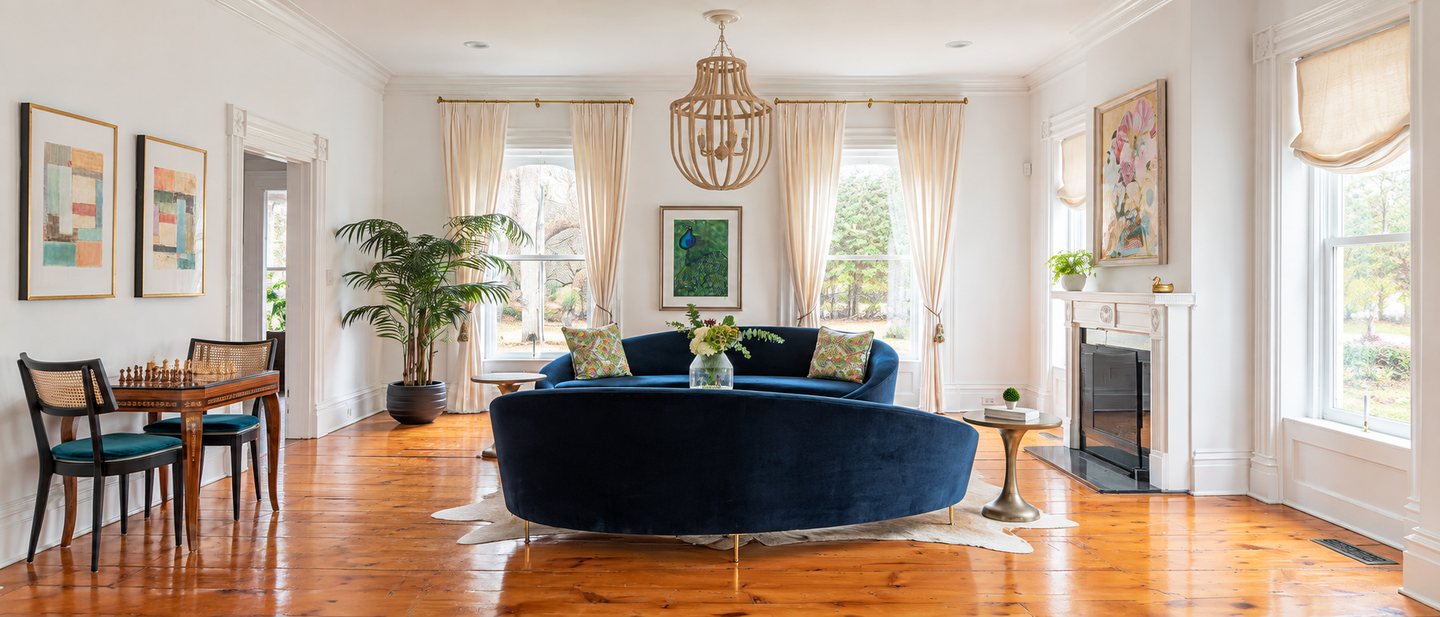
A large floral canvas over the original mantel gives the fireplace wall its focal point without adding built-ins.
One curved sofa
A sapphire velvet sofa floats in the middle of the room on brass legs, facing the fire but open to both windows.
Wood-bead chandelier
A whitewashed bead chandelier replaces the single ceiling fixture and brings the height of the room down to the seating.
A corner for games
A marquetry chess table and two cane chairs in teal velvet give the far corner a purpose of its own.
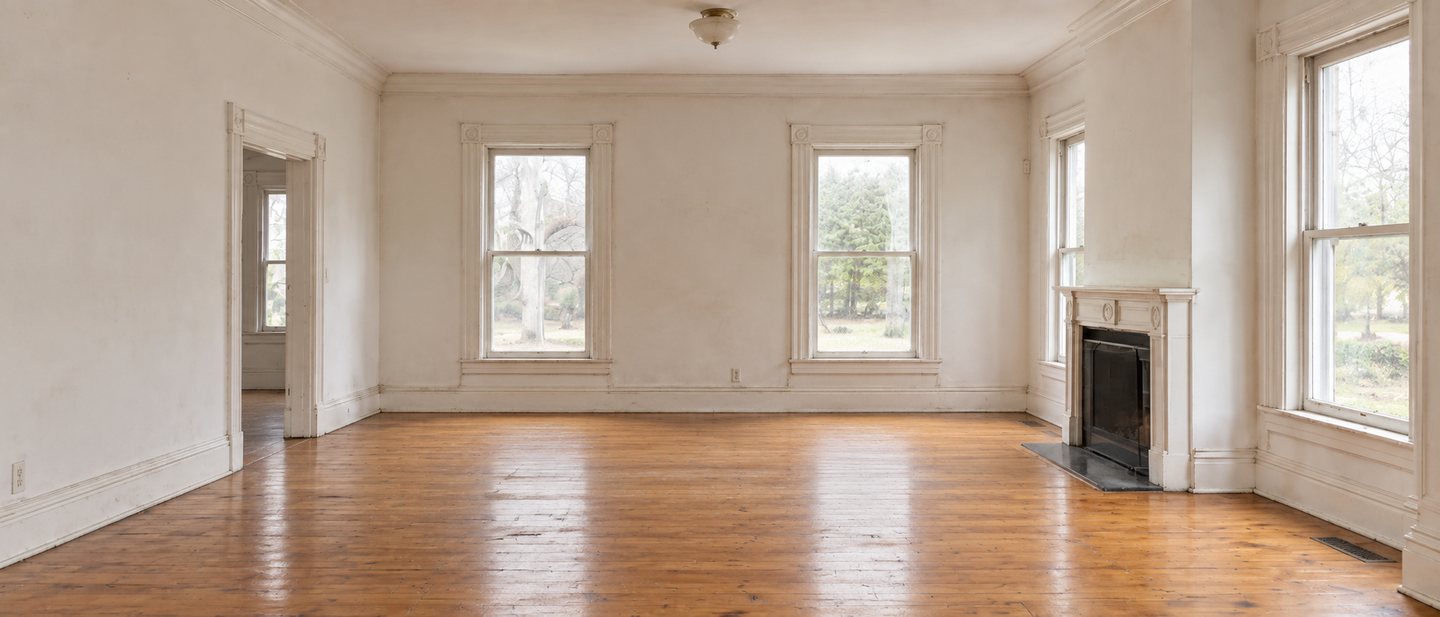
A bright, empty parlour with its original mantel and tall sash windows.One curved sofa sets the room, so the fireplace and every window stay in view.
The ceiling is the wallpaper
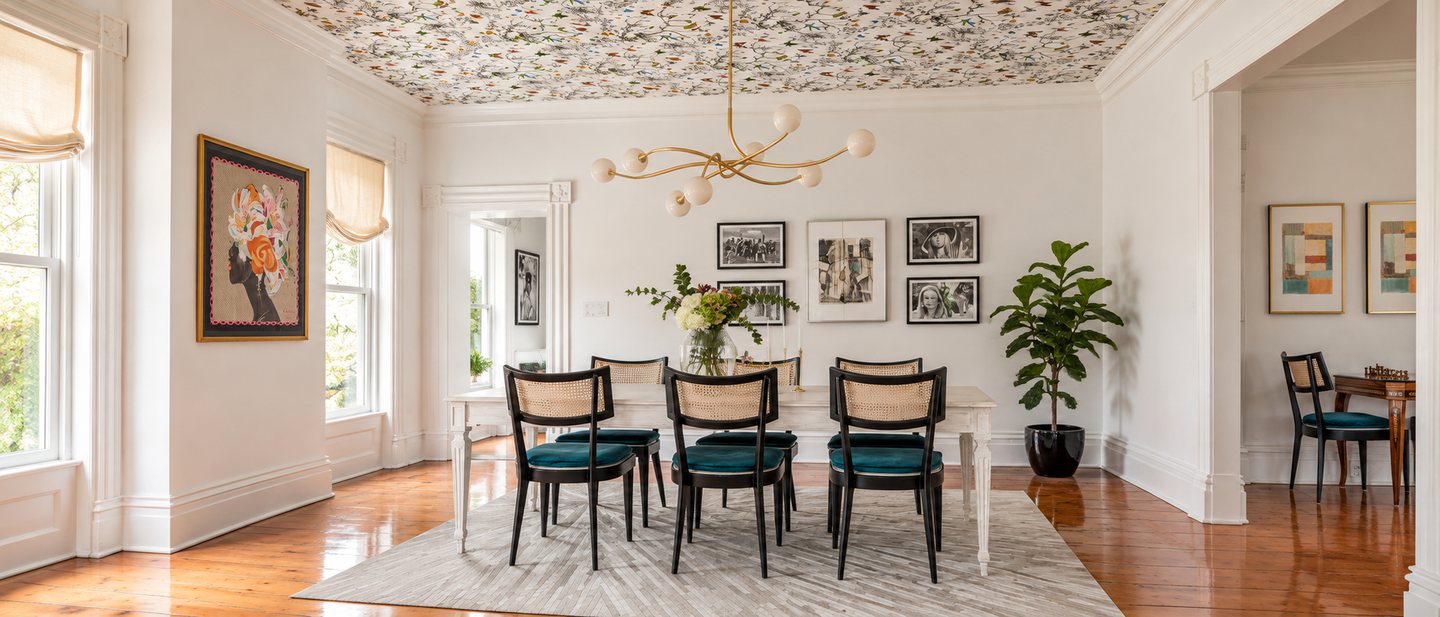
A botanical print covers the ceiling inside the original crown moulding: the one decisive move in the room.
Brass and opal globes
A branching brass chandelier with opal globes hangs where the single pendant was, low enough to light the table.
A gallery wall
Black-and-white photographs in thin frames, a small collage and a fiddle-leaf fig keep the long wall from feeling bare.
Cane and teal velvet
Ebonised cane-back chairs with teal velvet seats around a whitewashed table, on a rug that softens the pine.
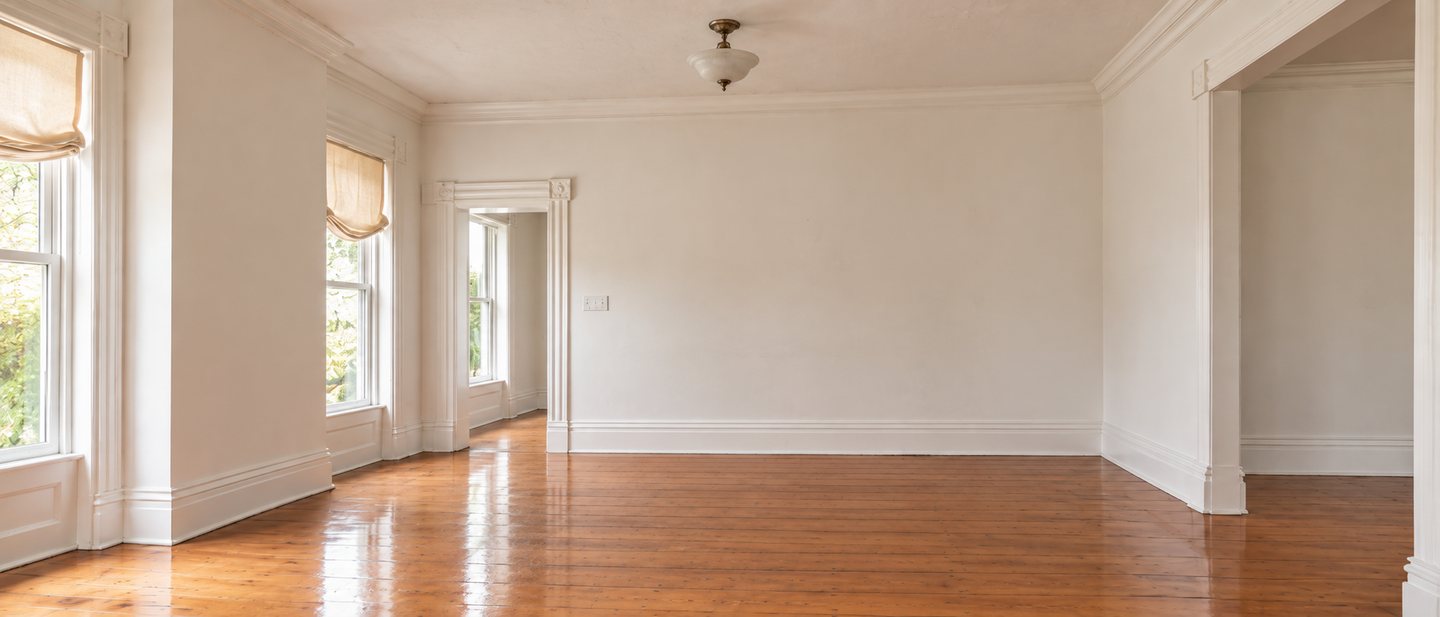
White walls, a pendant on a chain and the original roman shades.The ceiling carries the pattern, so the walls can stay quiet.